Room for something
beautiful to begin.
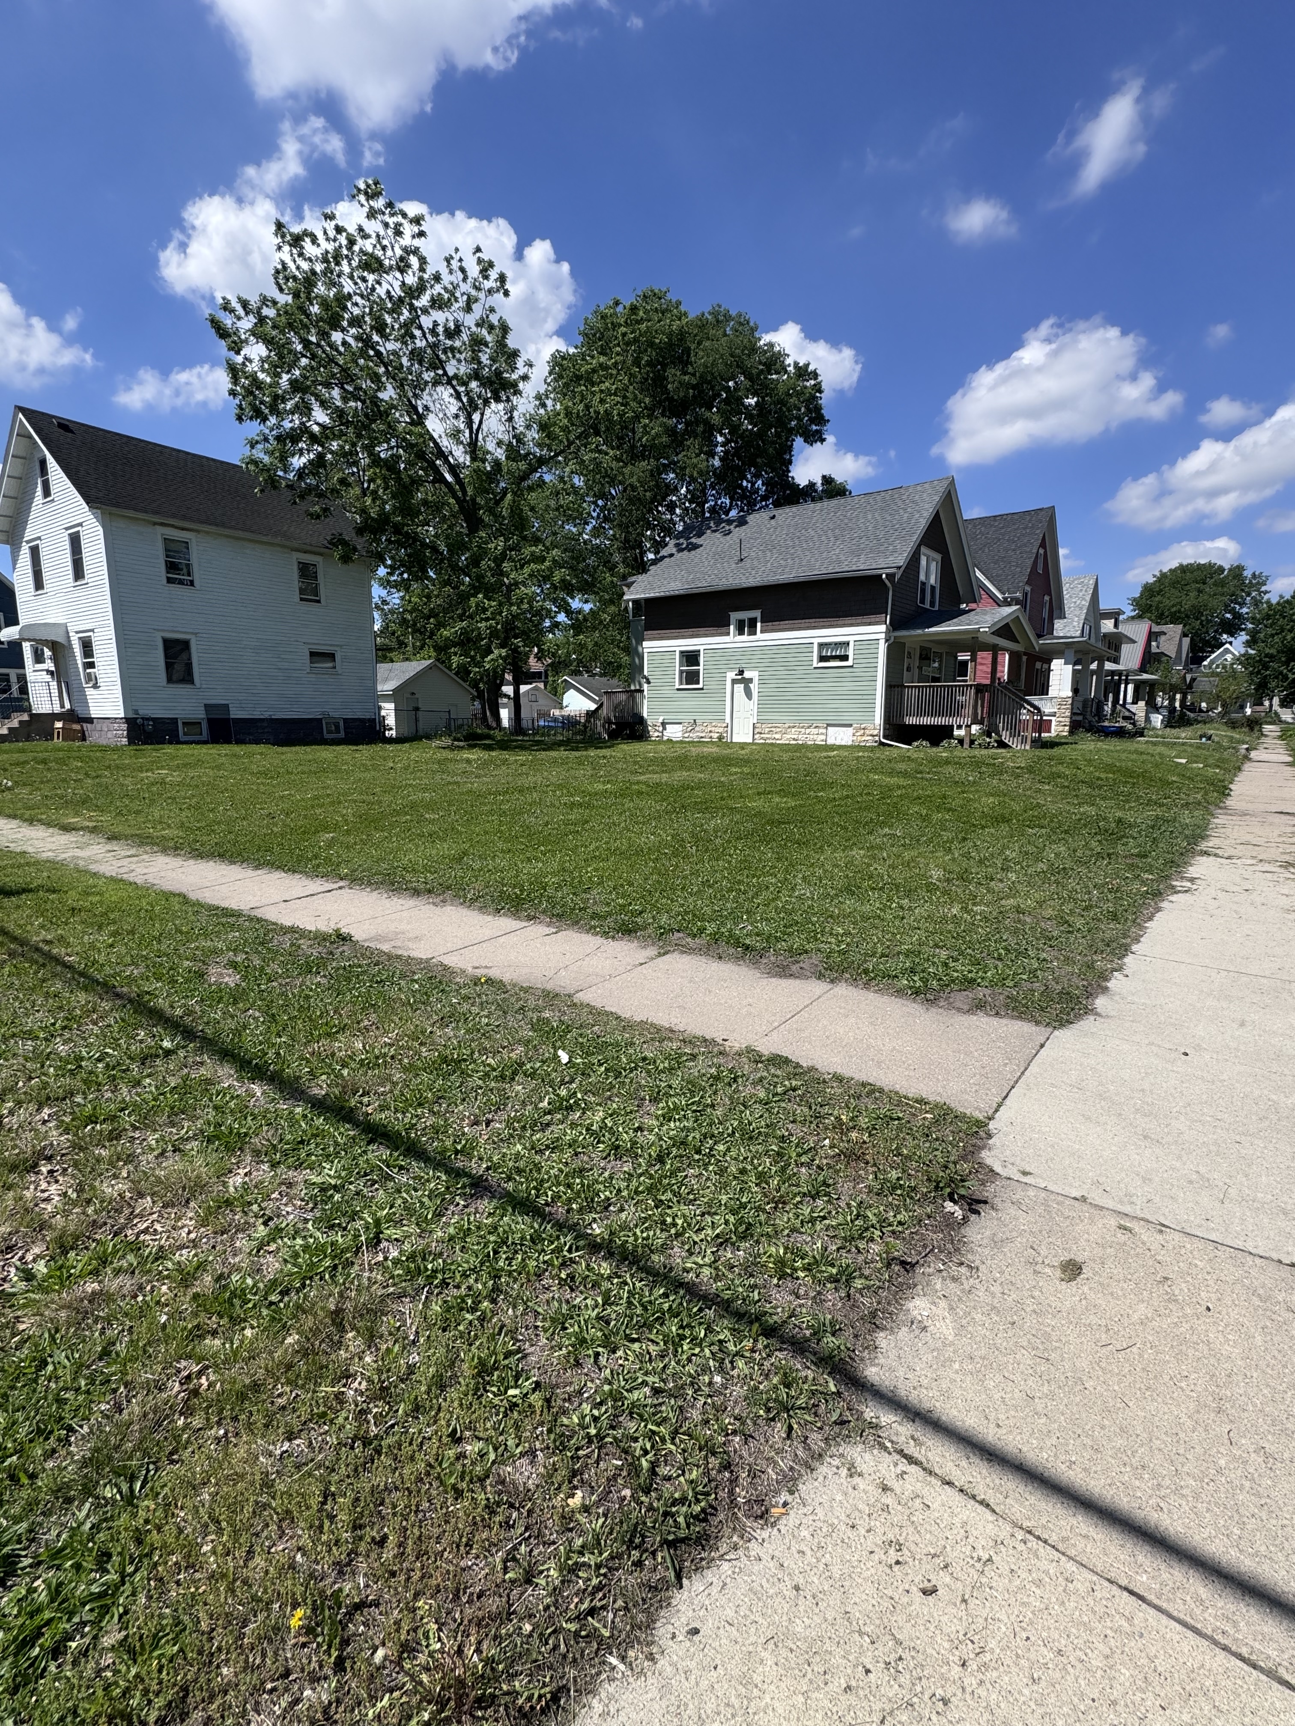
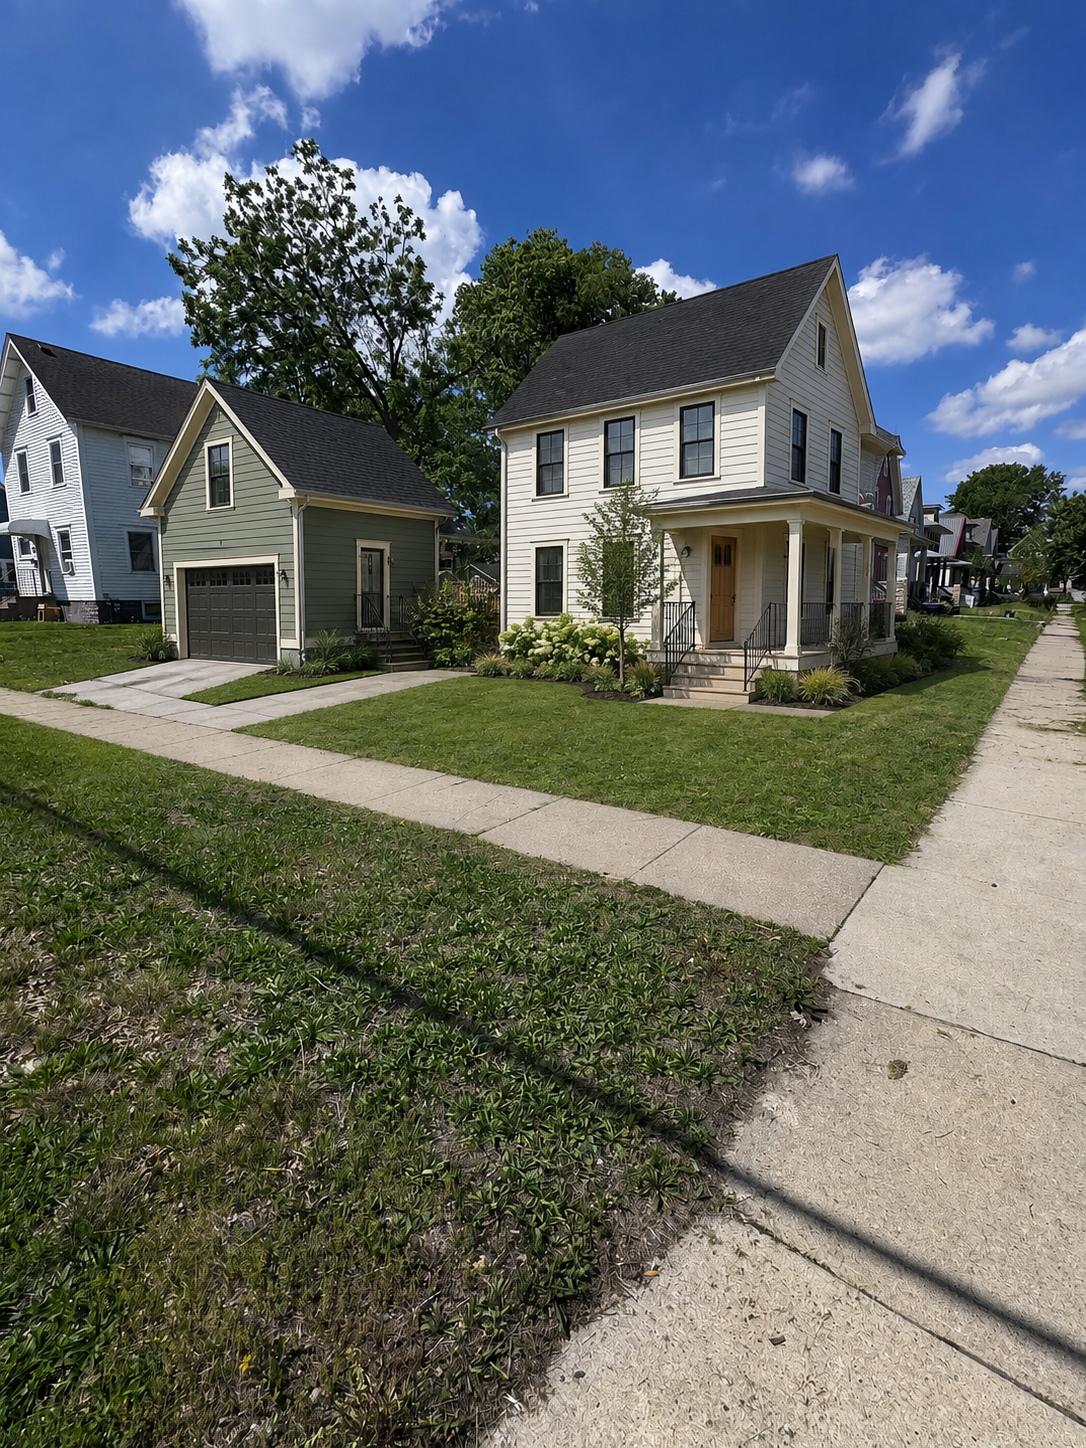
Watch the original lot become the proposed homes. Drag the slider to compare. Architectural photo illustration; the interactive model develops the space separately.
3D shows proposed work only. Original neighborhood photographs are preserved in the photo view.
A compact footprint.
A generous everyday life.
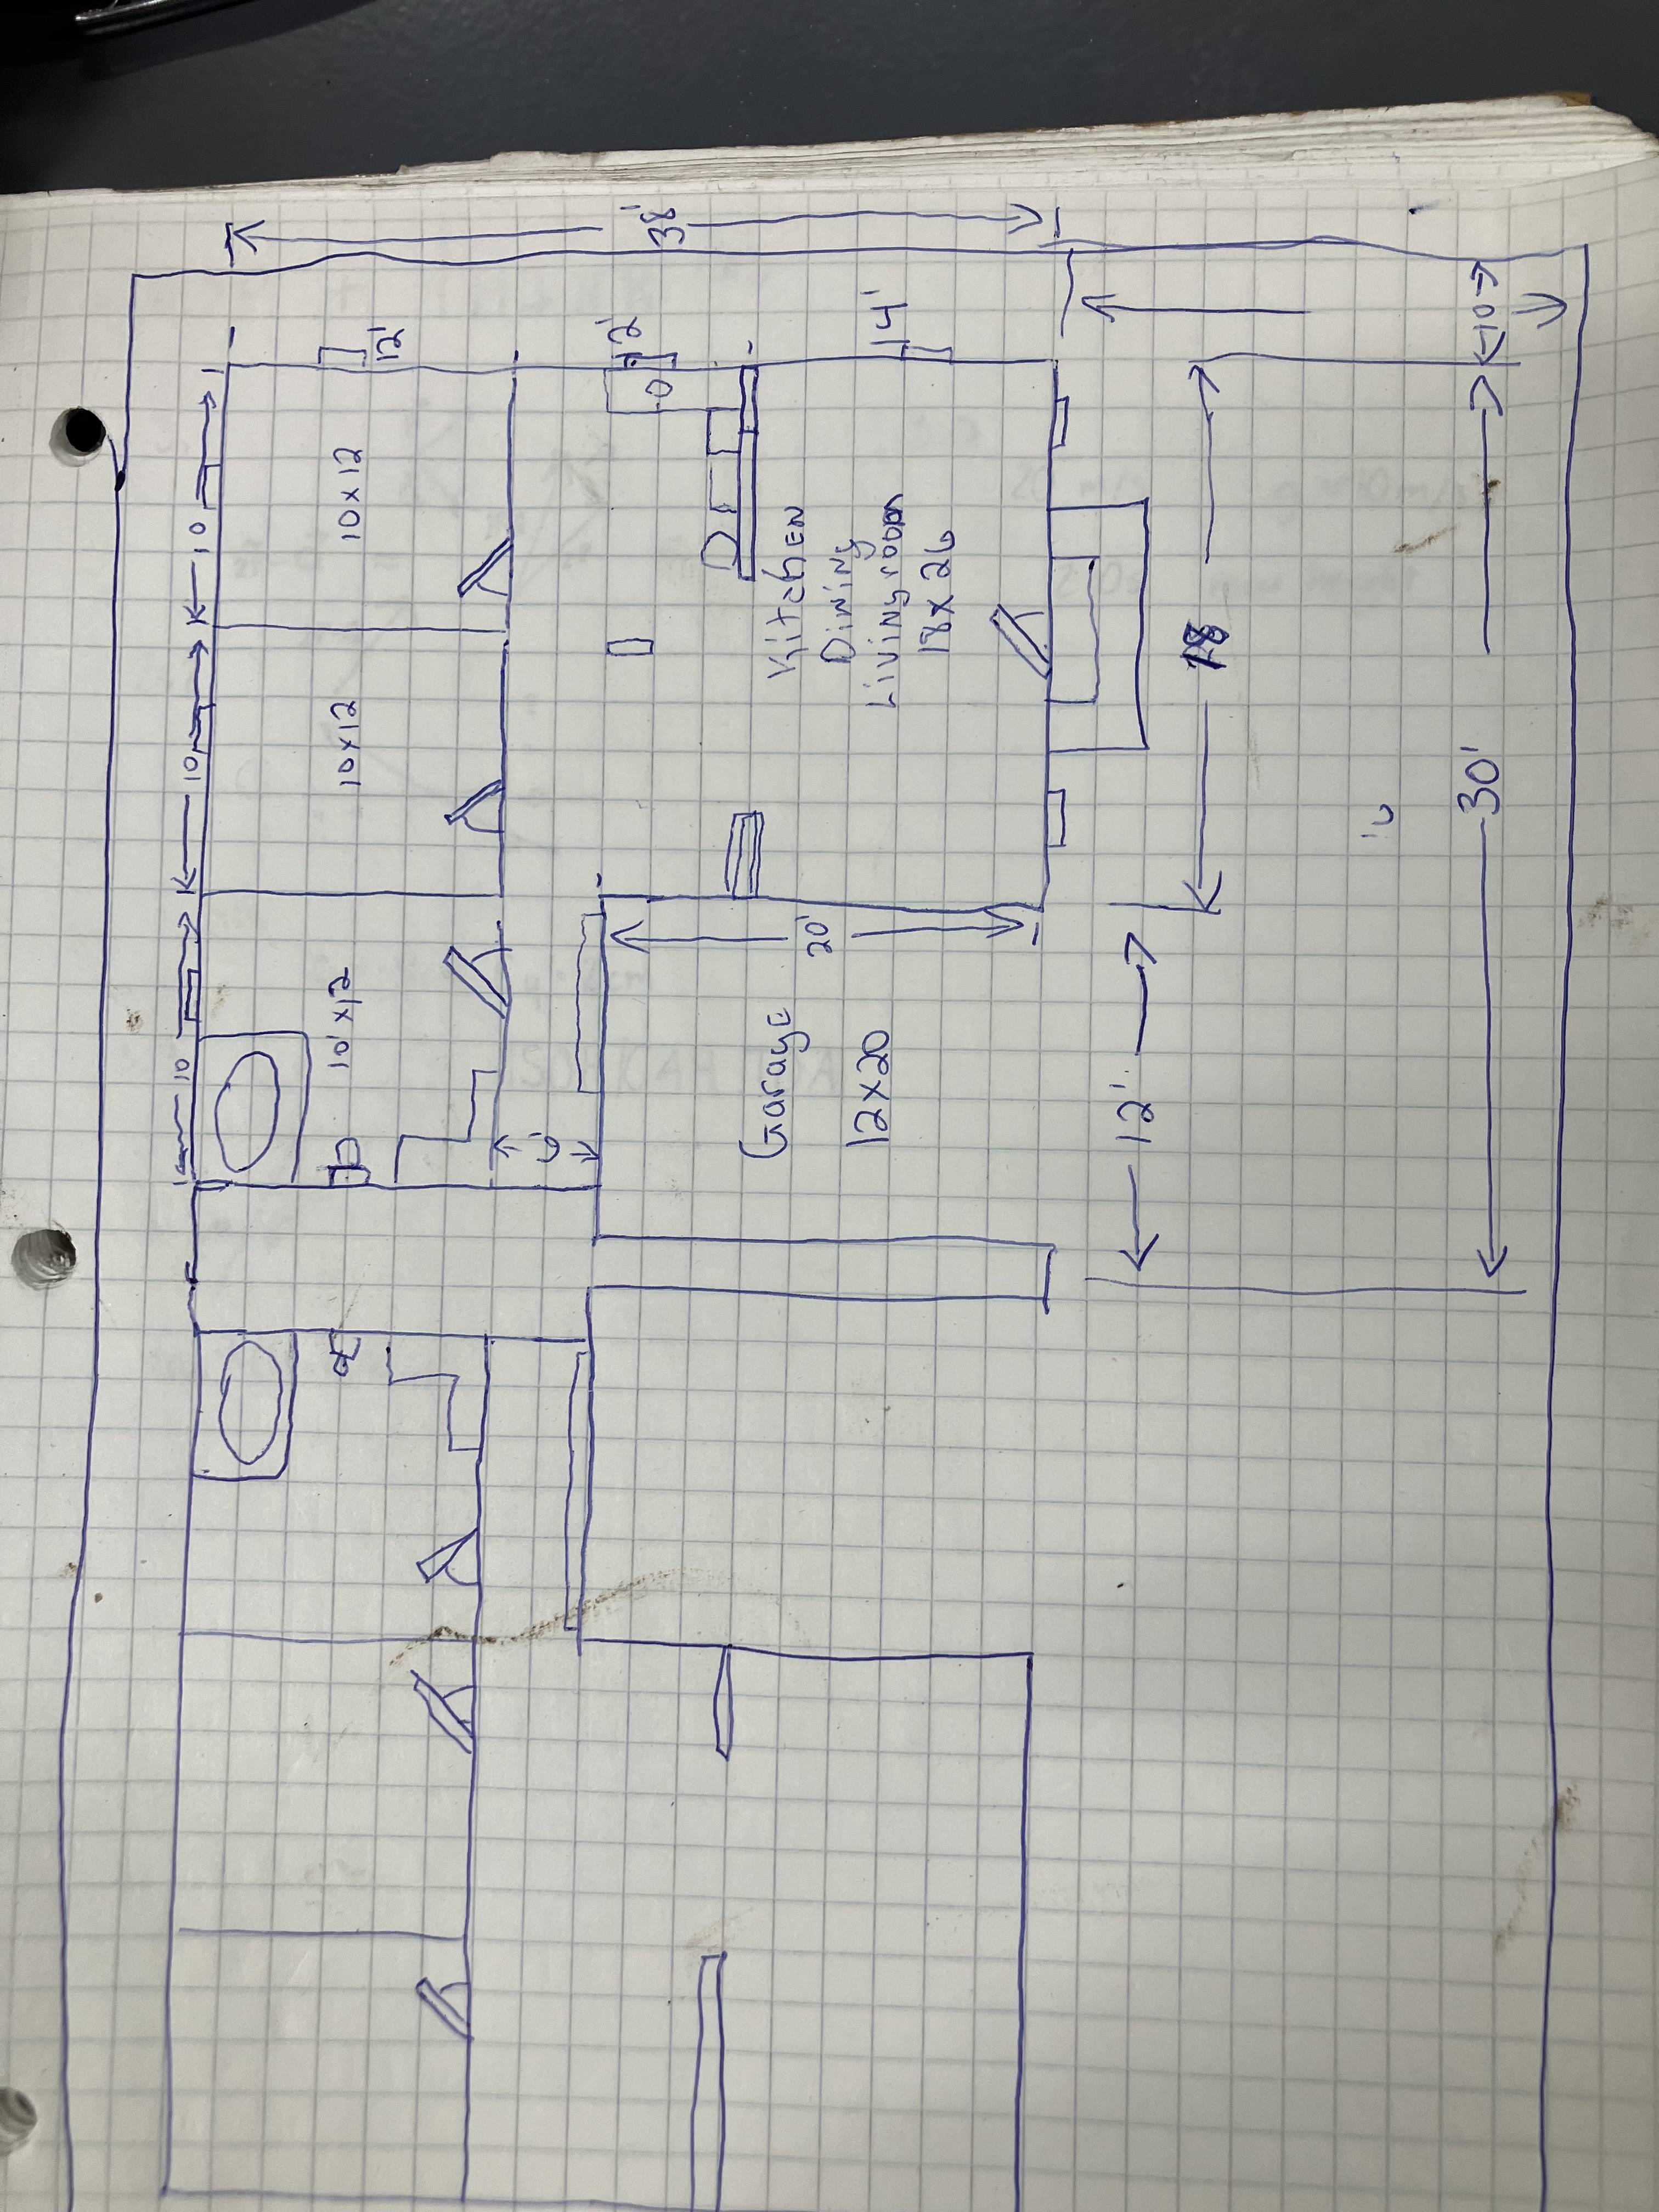
*Diagram assumes the 75′ frontage faces 15th Street. Survey and City confirmation must establish legal front, street-side and rear lines. GIS edges range from about 52.8–56.4′ and 75.6–75.7′. Porch projection and street-corner sight distance remain unverified.
Main home
Ground floor
Open living, dining and kitchen, powder room, an internal staircase and a covered front porch.
Upper floor
Three compact bedroom zones and a full bath. Detailed door swings, egress, stair headroom and circulation require architectural development.
Garage apartment
A studio with a sleeping zone, living area, kitchen and bathroom above a garage. An independent stair keeps the two households separate. Gross upper floor target: 480 sf; net usable area will be smaller.
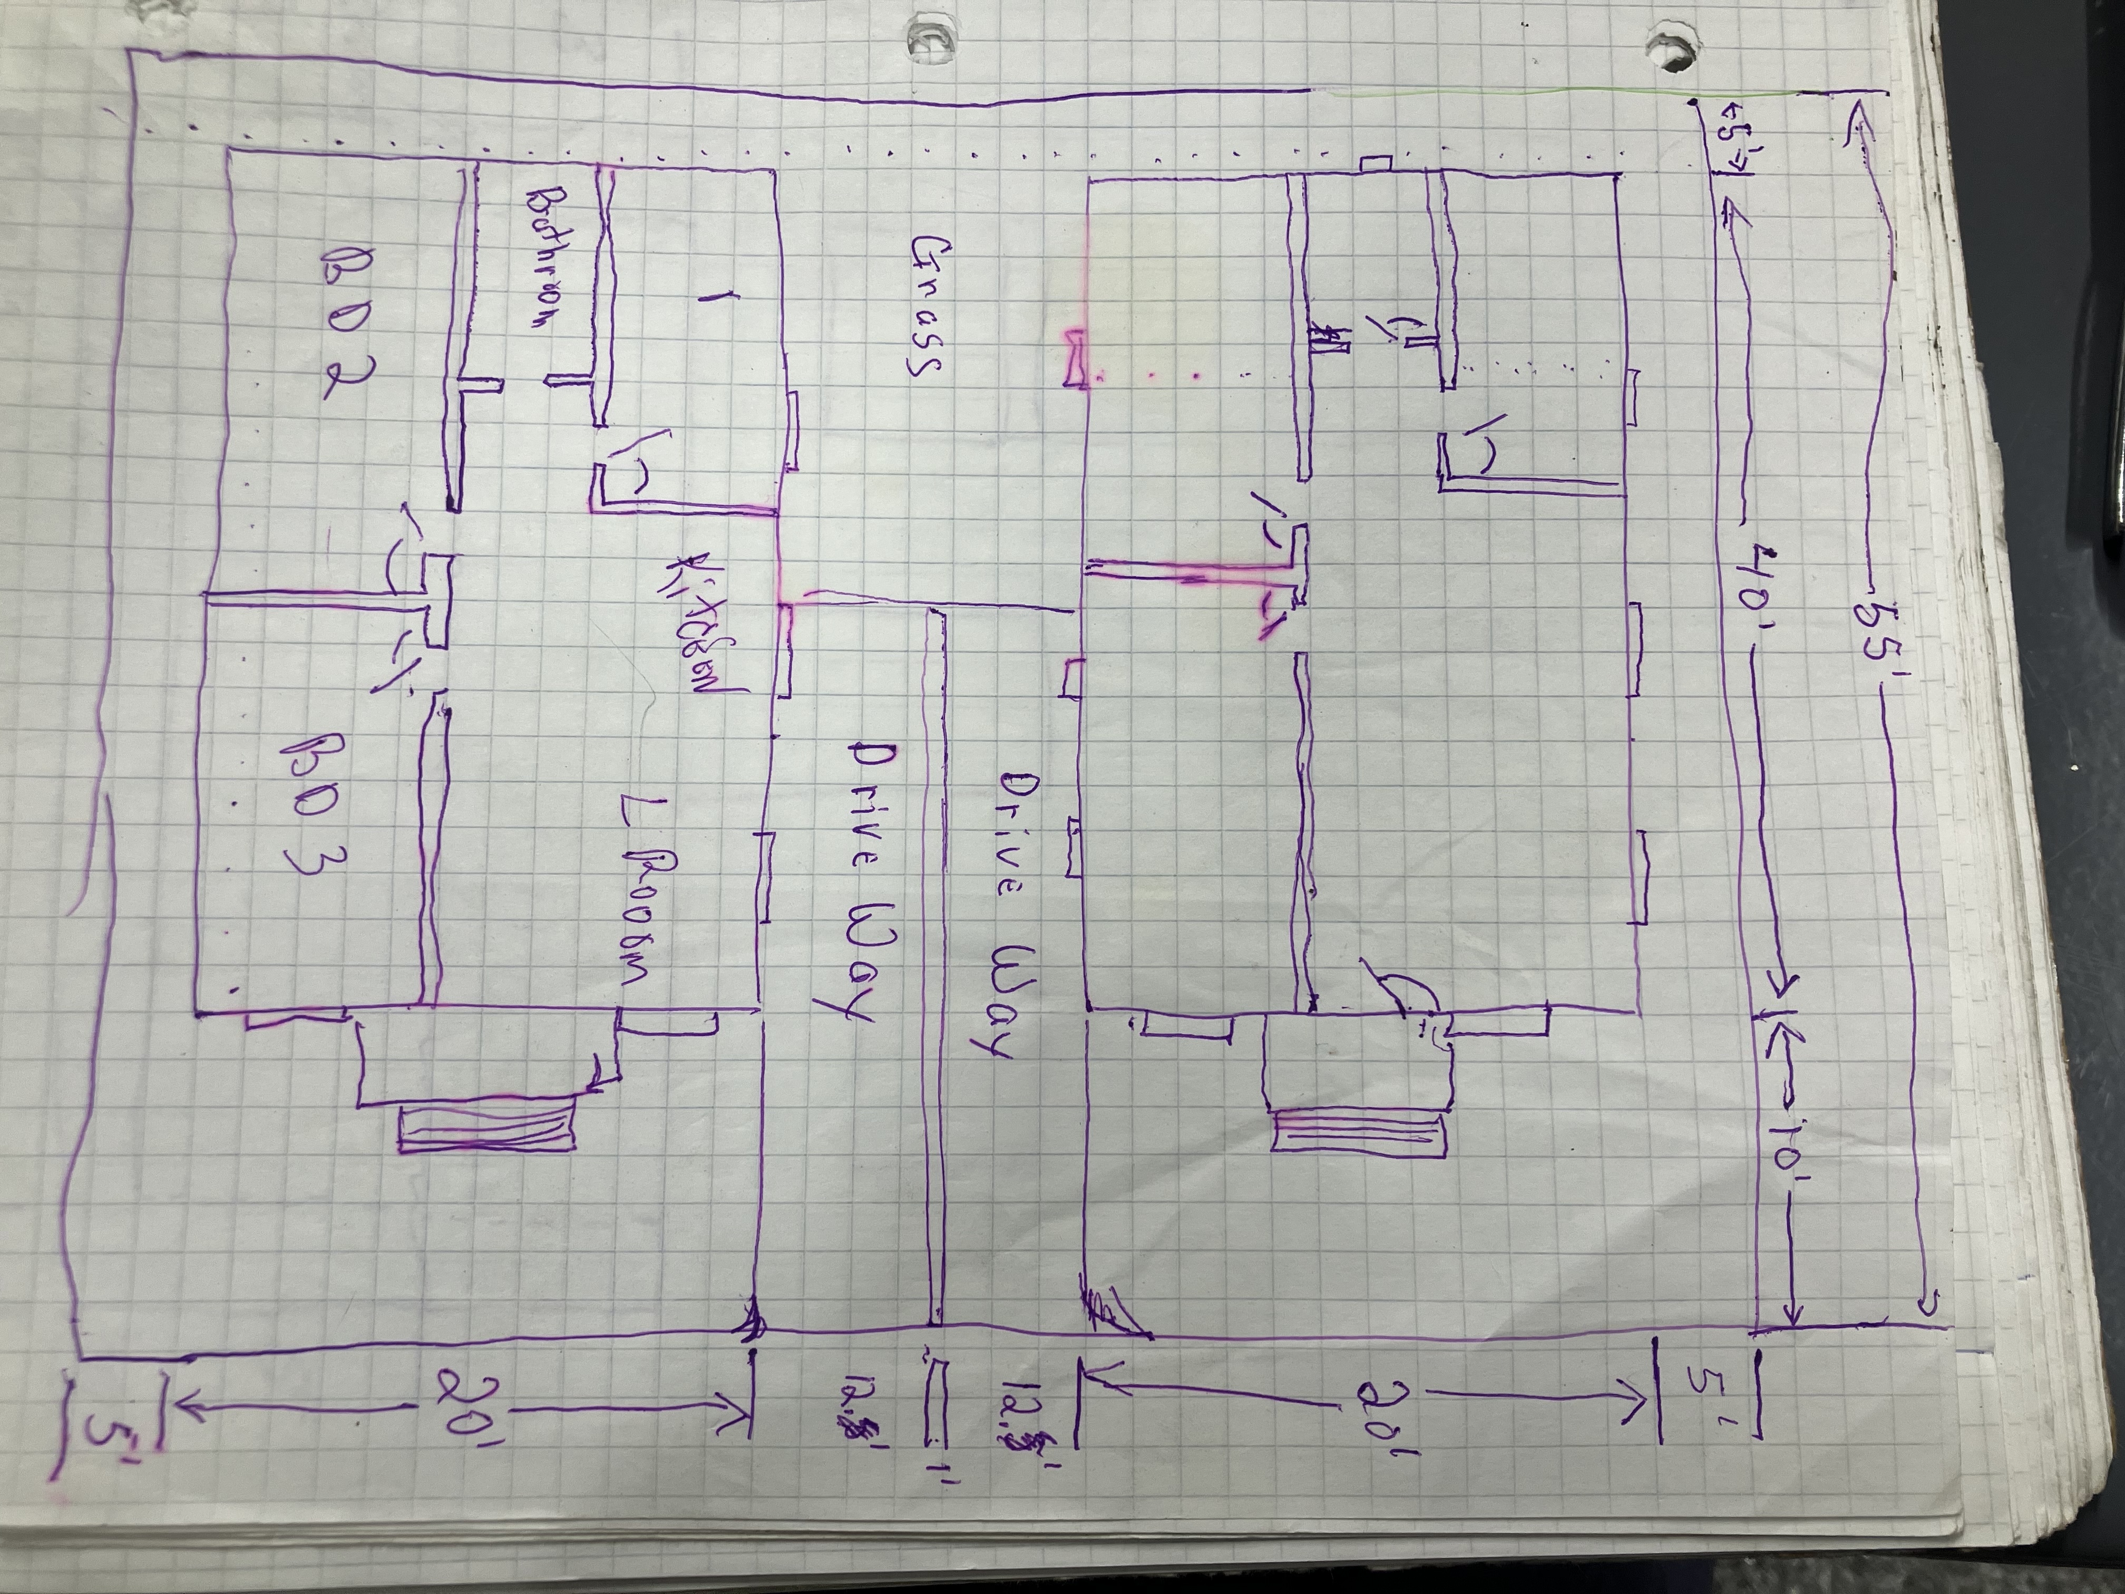
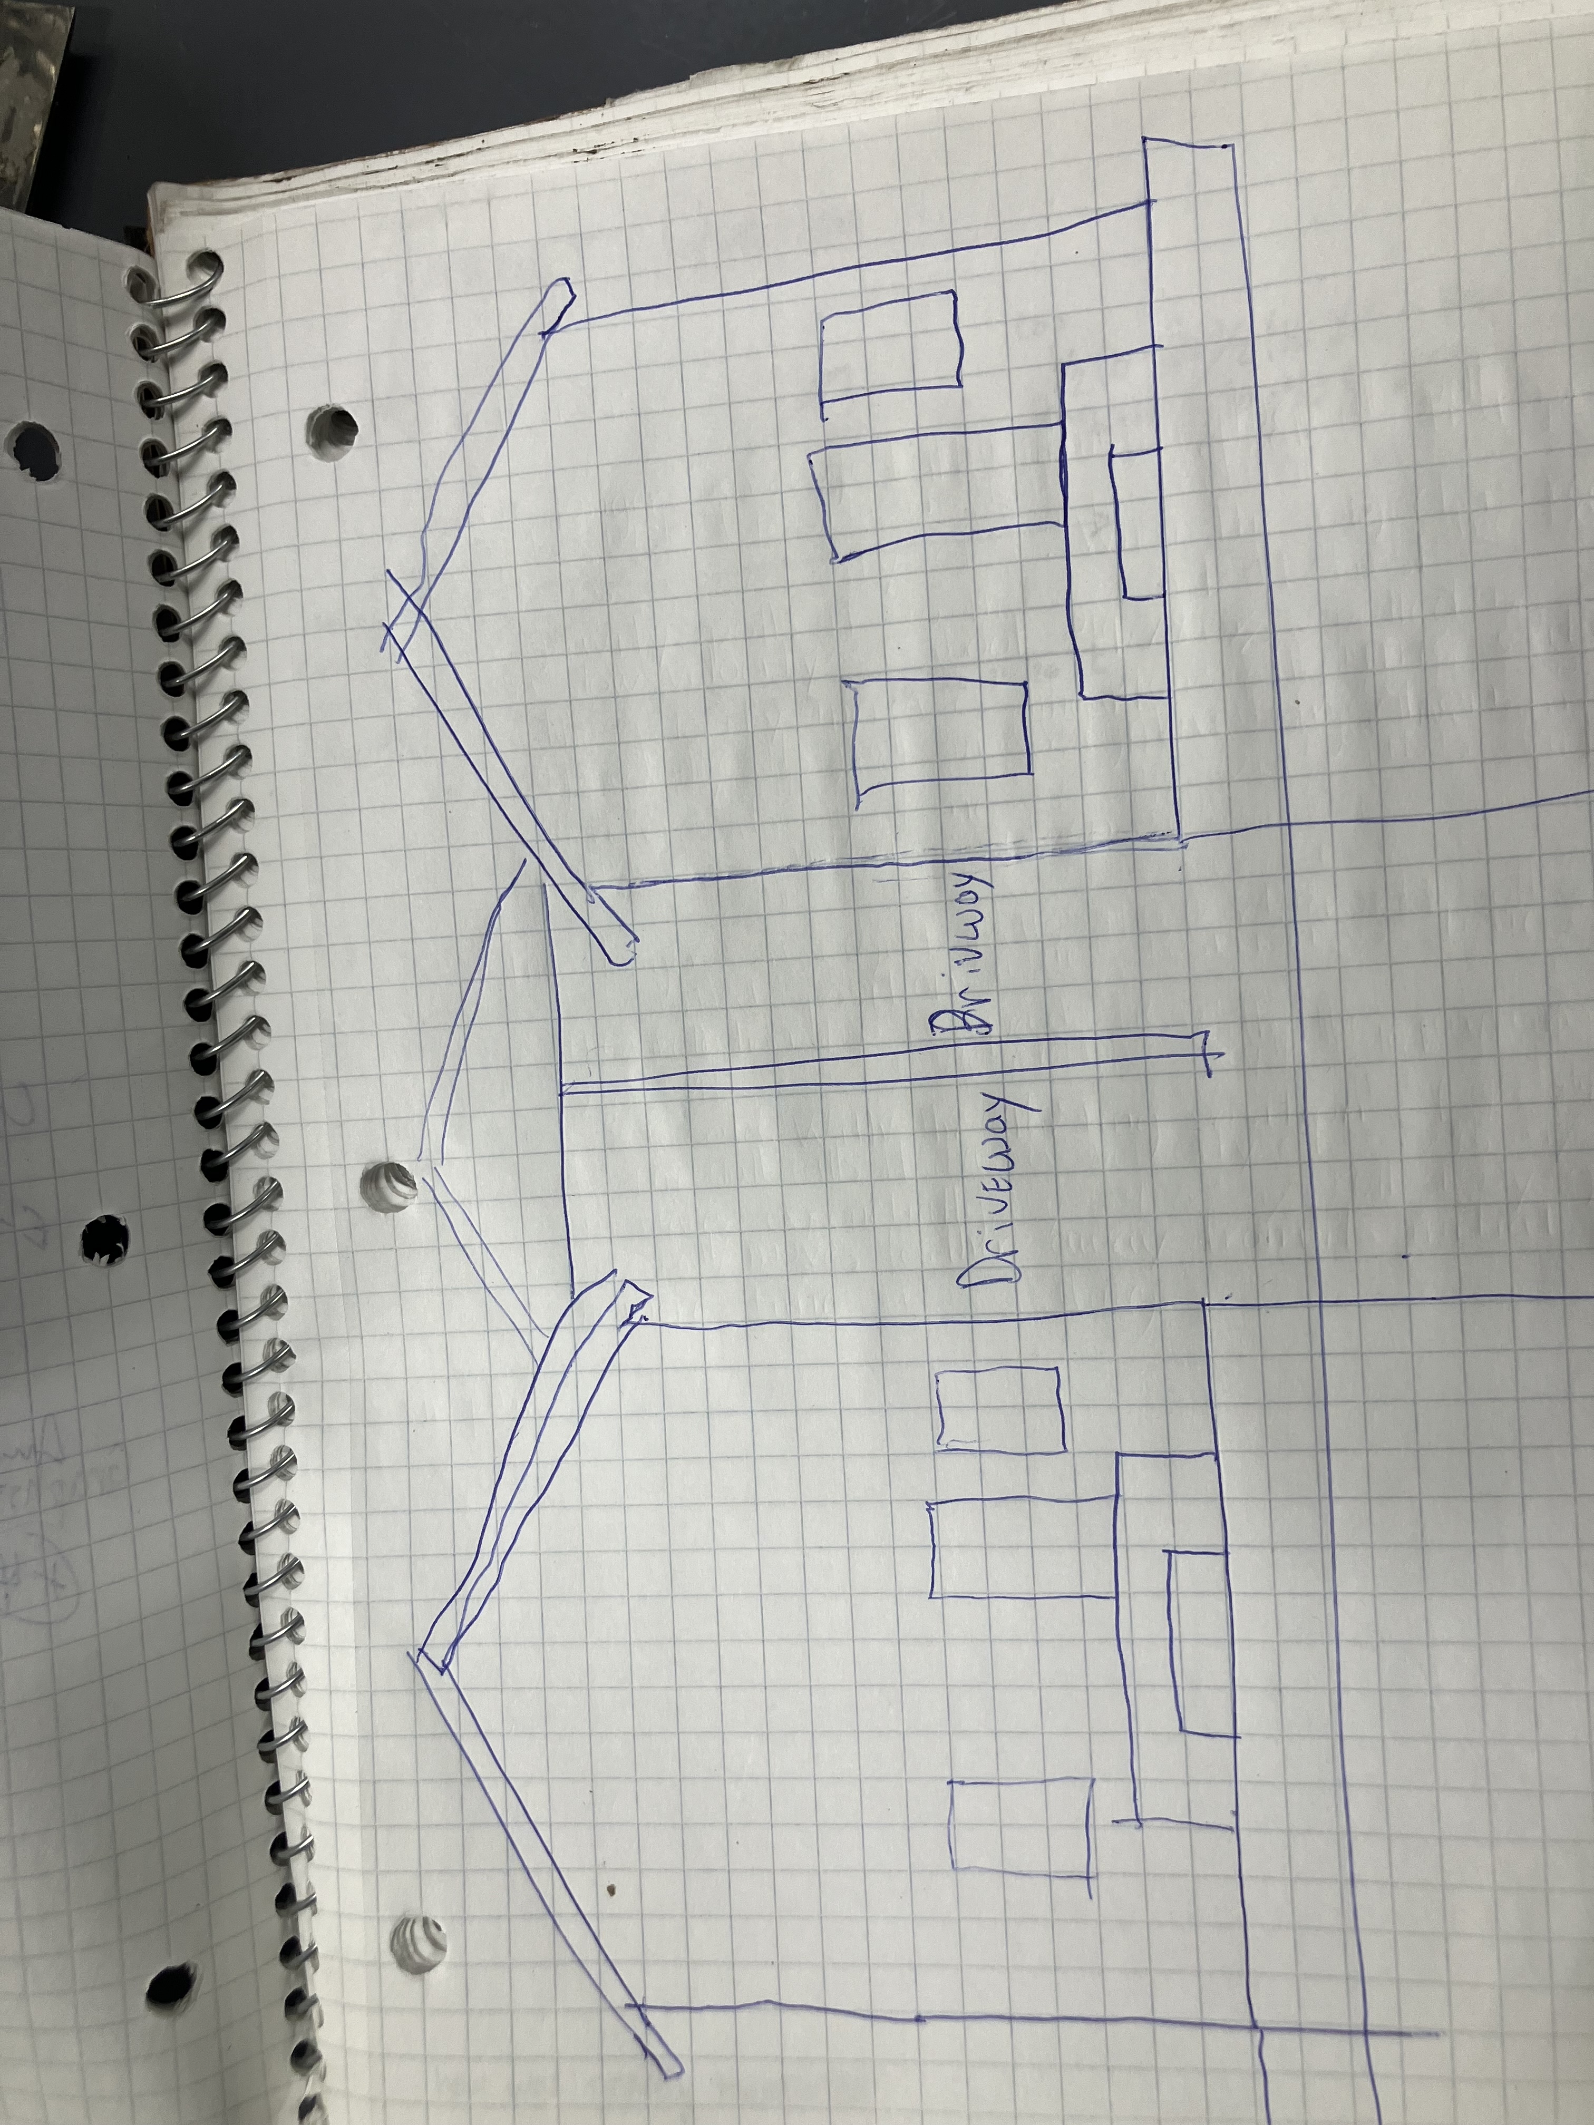
The two-cottage arrangement remains a design reference. The developed scheme uses one main residence plus a garage ADU under the current T-R1 framework.
The path forward:
a home and a garage ADU.
FEASIBILITY SCREEN · NOT A CITY APPROVALThe parcel is T-R1.
The City GIS query for parcel 142230900100000 returns Traditional Residential Single Unit. Its stated area is 0.095 acres. No zoning-overlay polygon was returned at the parcel center; separate historic and flood checks remain necessary.
Two principal homes need another path.
Table 32.02-19 limits T-R1 to one unit per parcel and per structure, excluding ADUs. The two independent principal-home scheme is not supported as of right by that table. This concept proceeds with your garage-ADU fallback.
An ADU has a clear framework.
Section 32.03.04.C.1 allows a detached ADU, including a garage apartment. The floor-area limit is 1,000 sf or 50% of the primary residence’s gross floor area, whichever is greater. The proposed 480 sf apartment is below that limit.
Placement needs survey review.
T-R1 lists 15′ front, 10′ street-side and 10′ rear setbacks, internal sides “3/8,” and 35′ height. It directs driveway access to an alley or side street where available. Confirm side-setback application, front-line designation, porch encroachment, drainage, services and fire access.