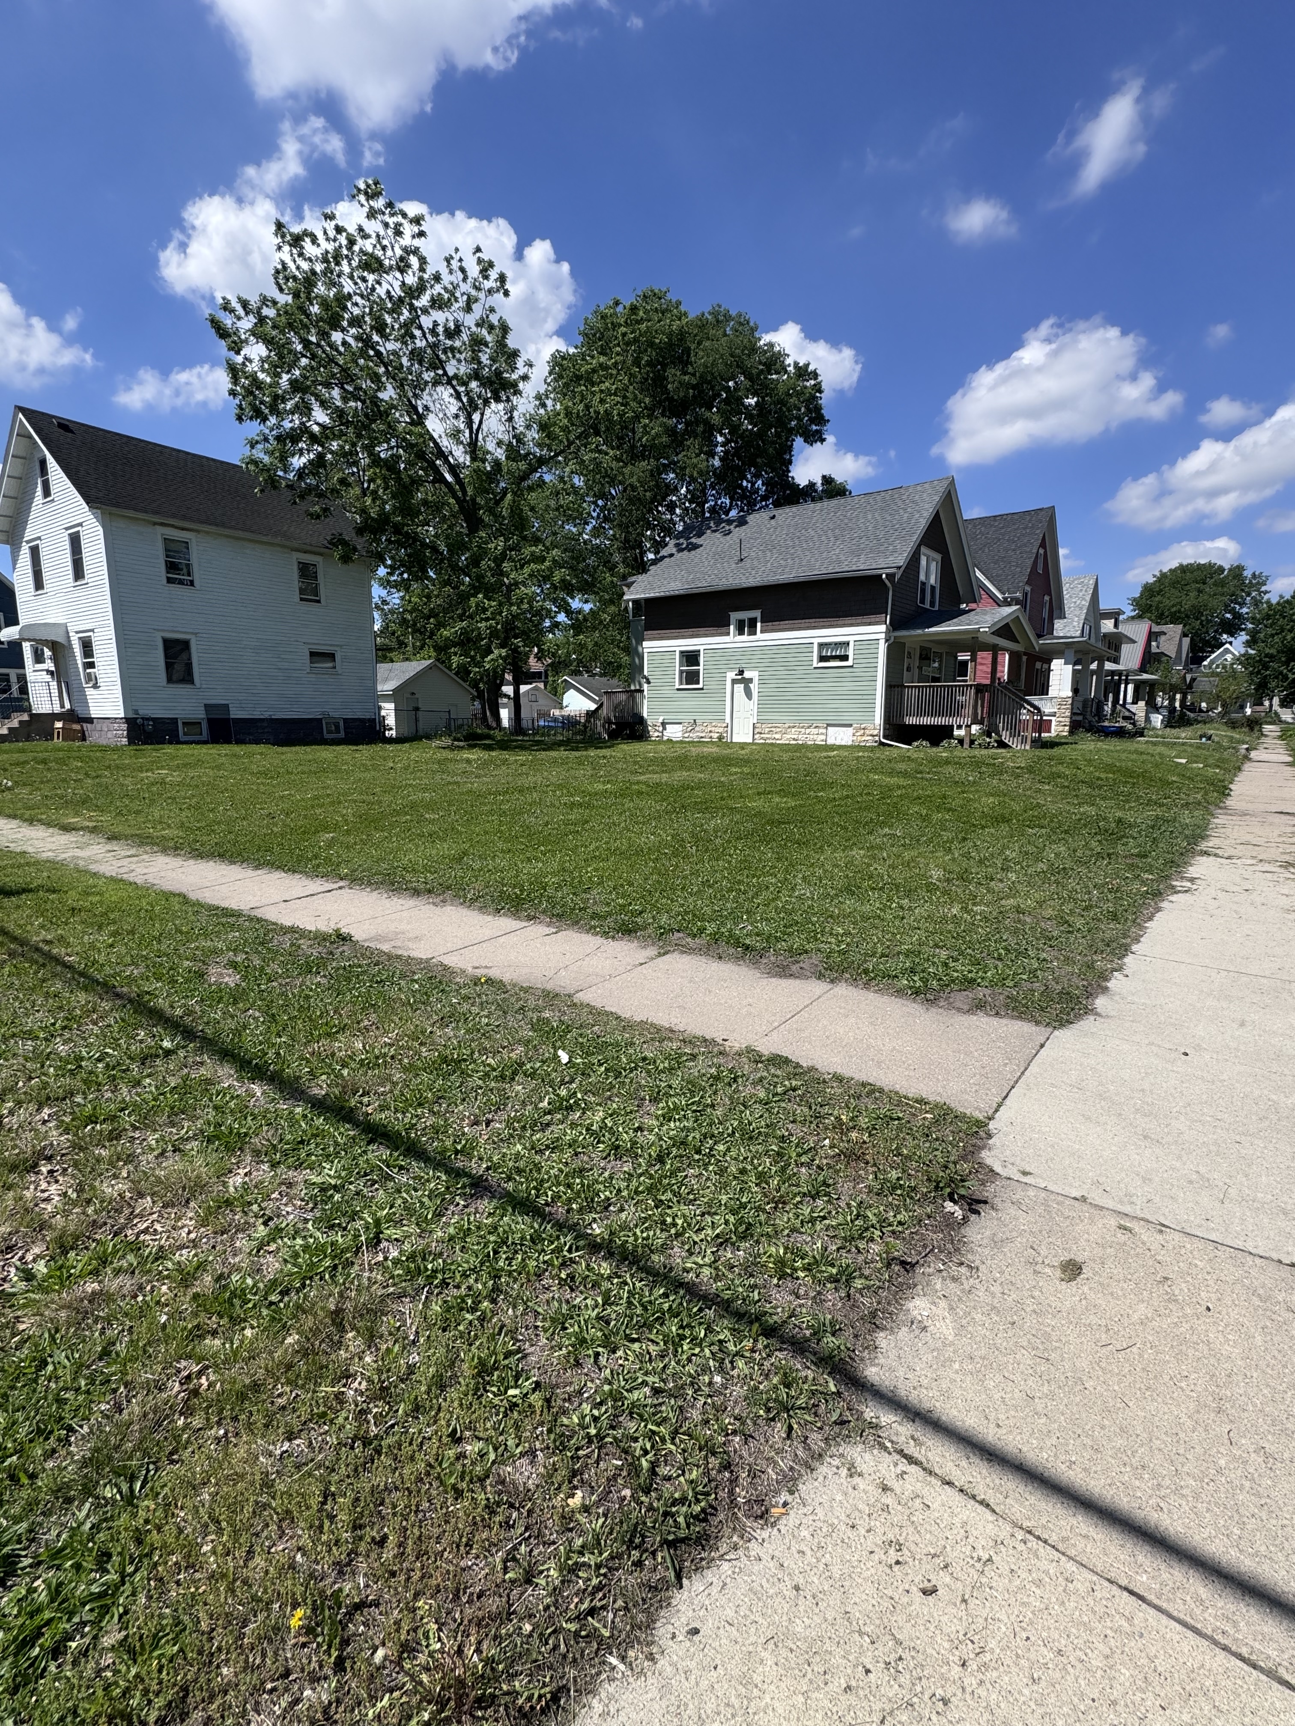
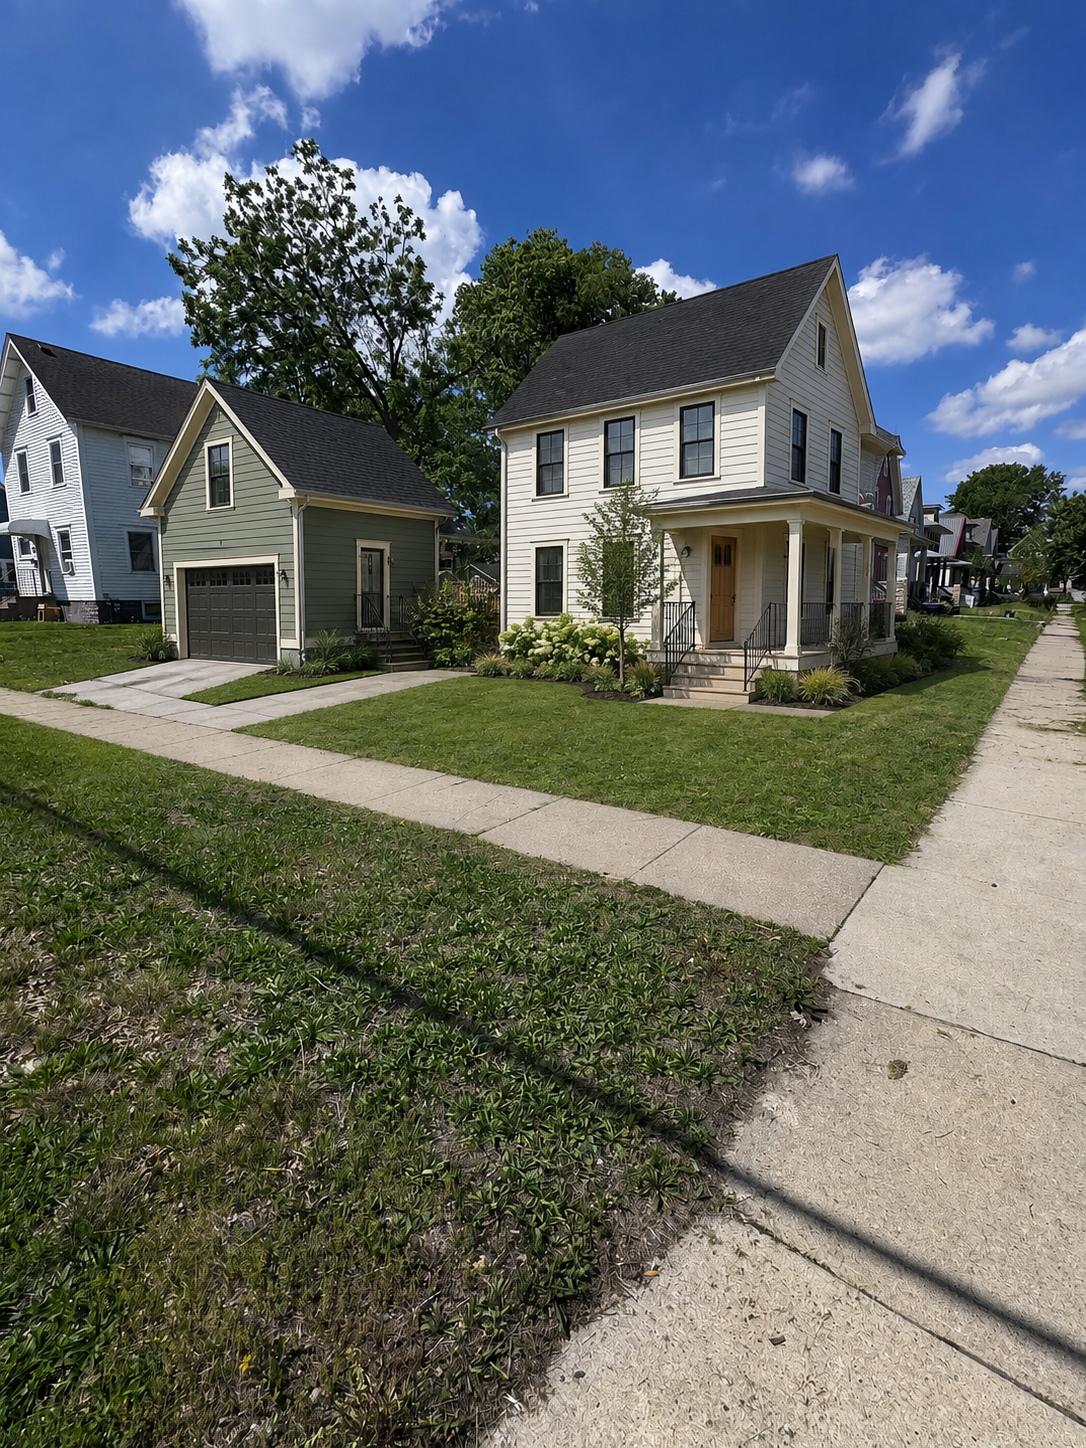
Room for something
beautiful to begin.
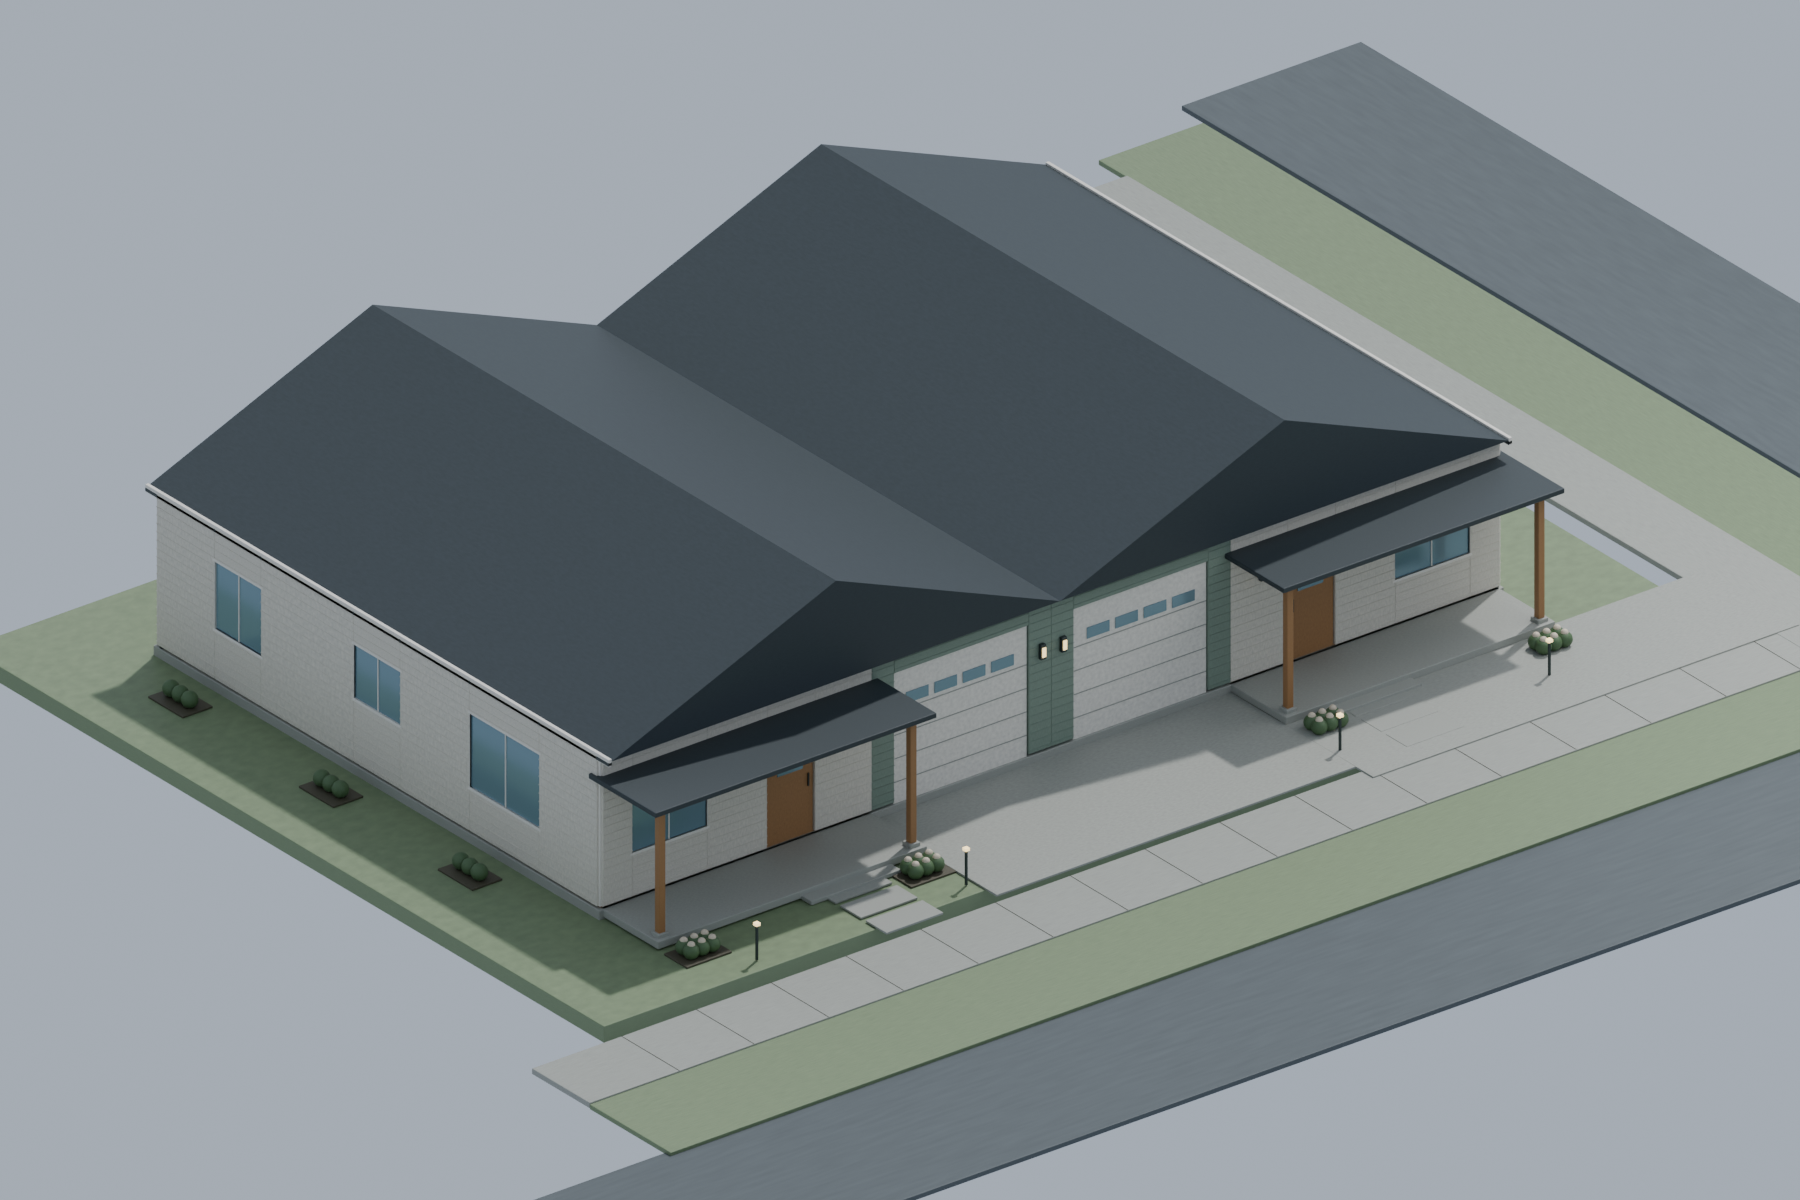
Watch the original lot become the proposed homes. Drag the slider to compare. Architectural photo illustration. Explore the two-unit layout in 3D; placement remains conceptual.
3D shows proposed work only. Original neighborhood photographs are preserved in the photo view.
Living on the outside.
Garages in the middle.
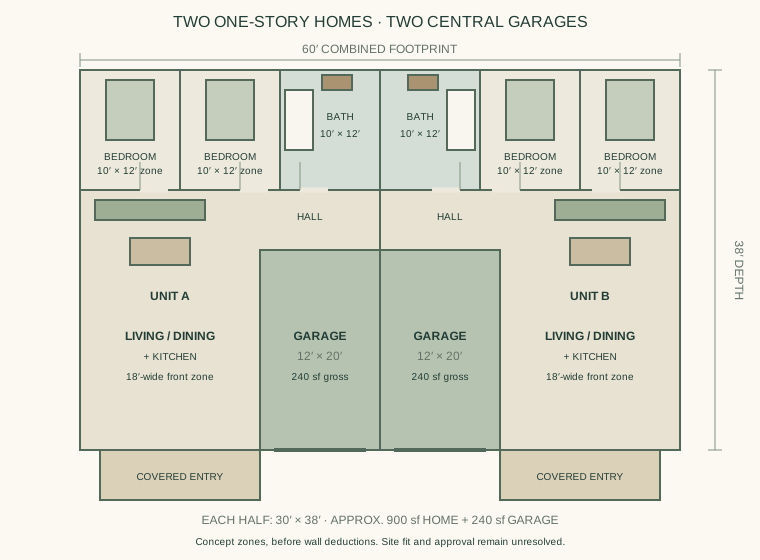
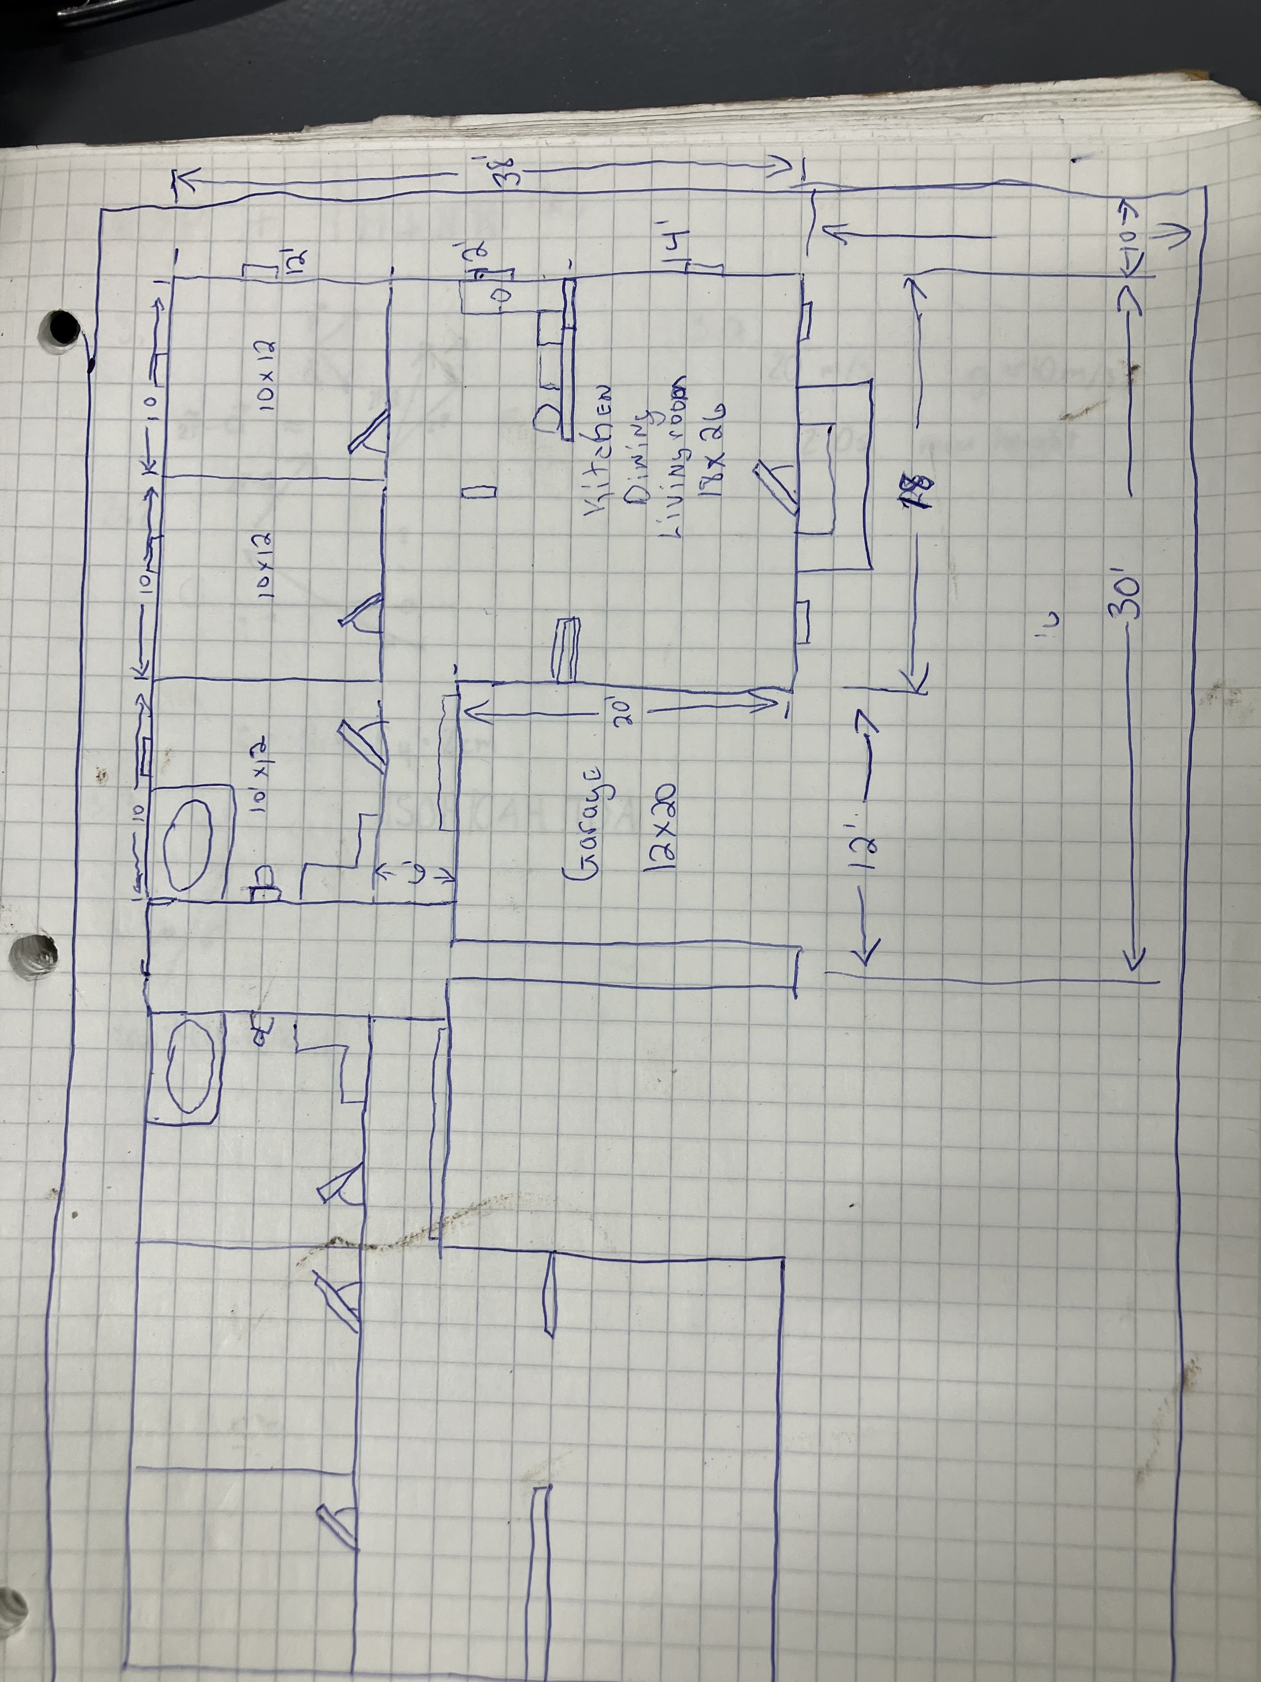
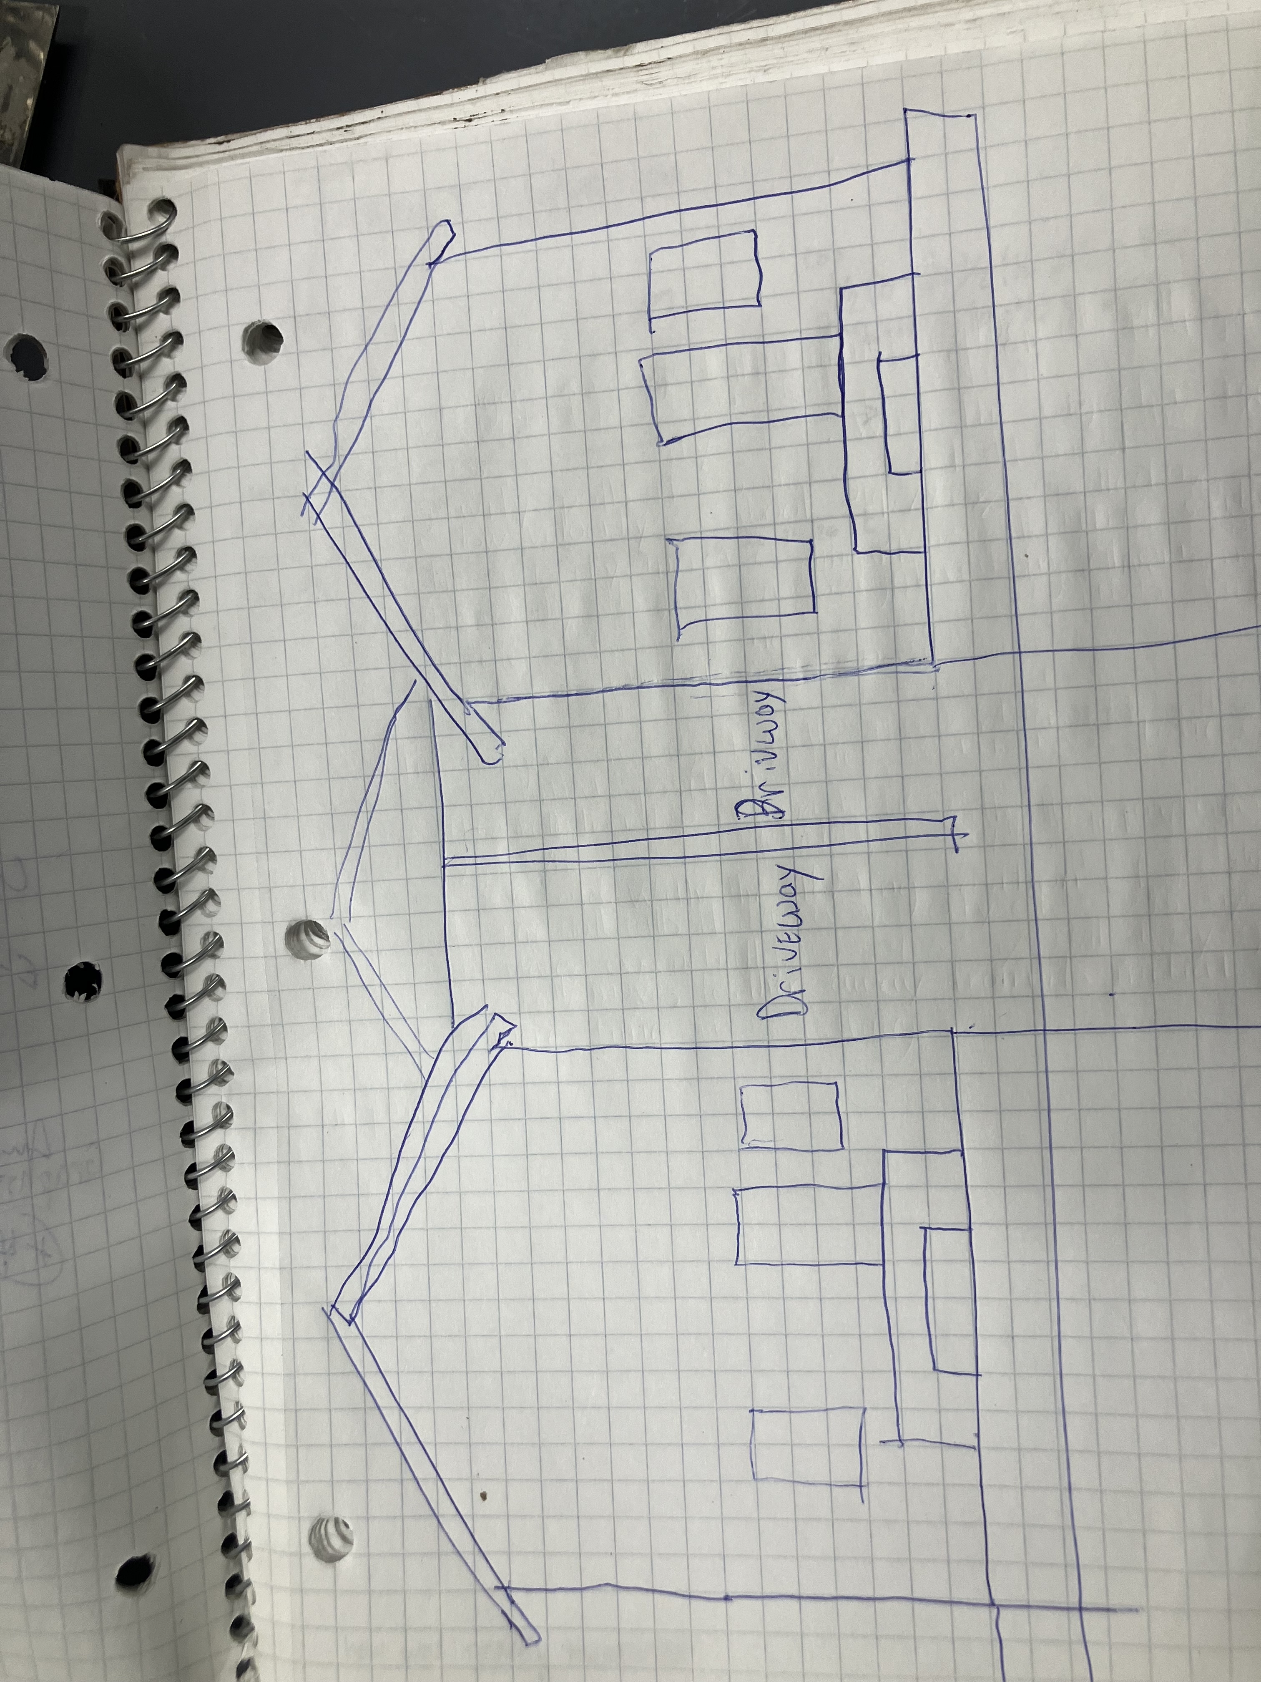
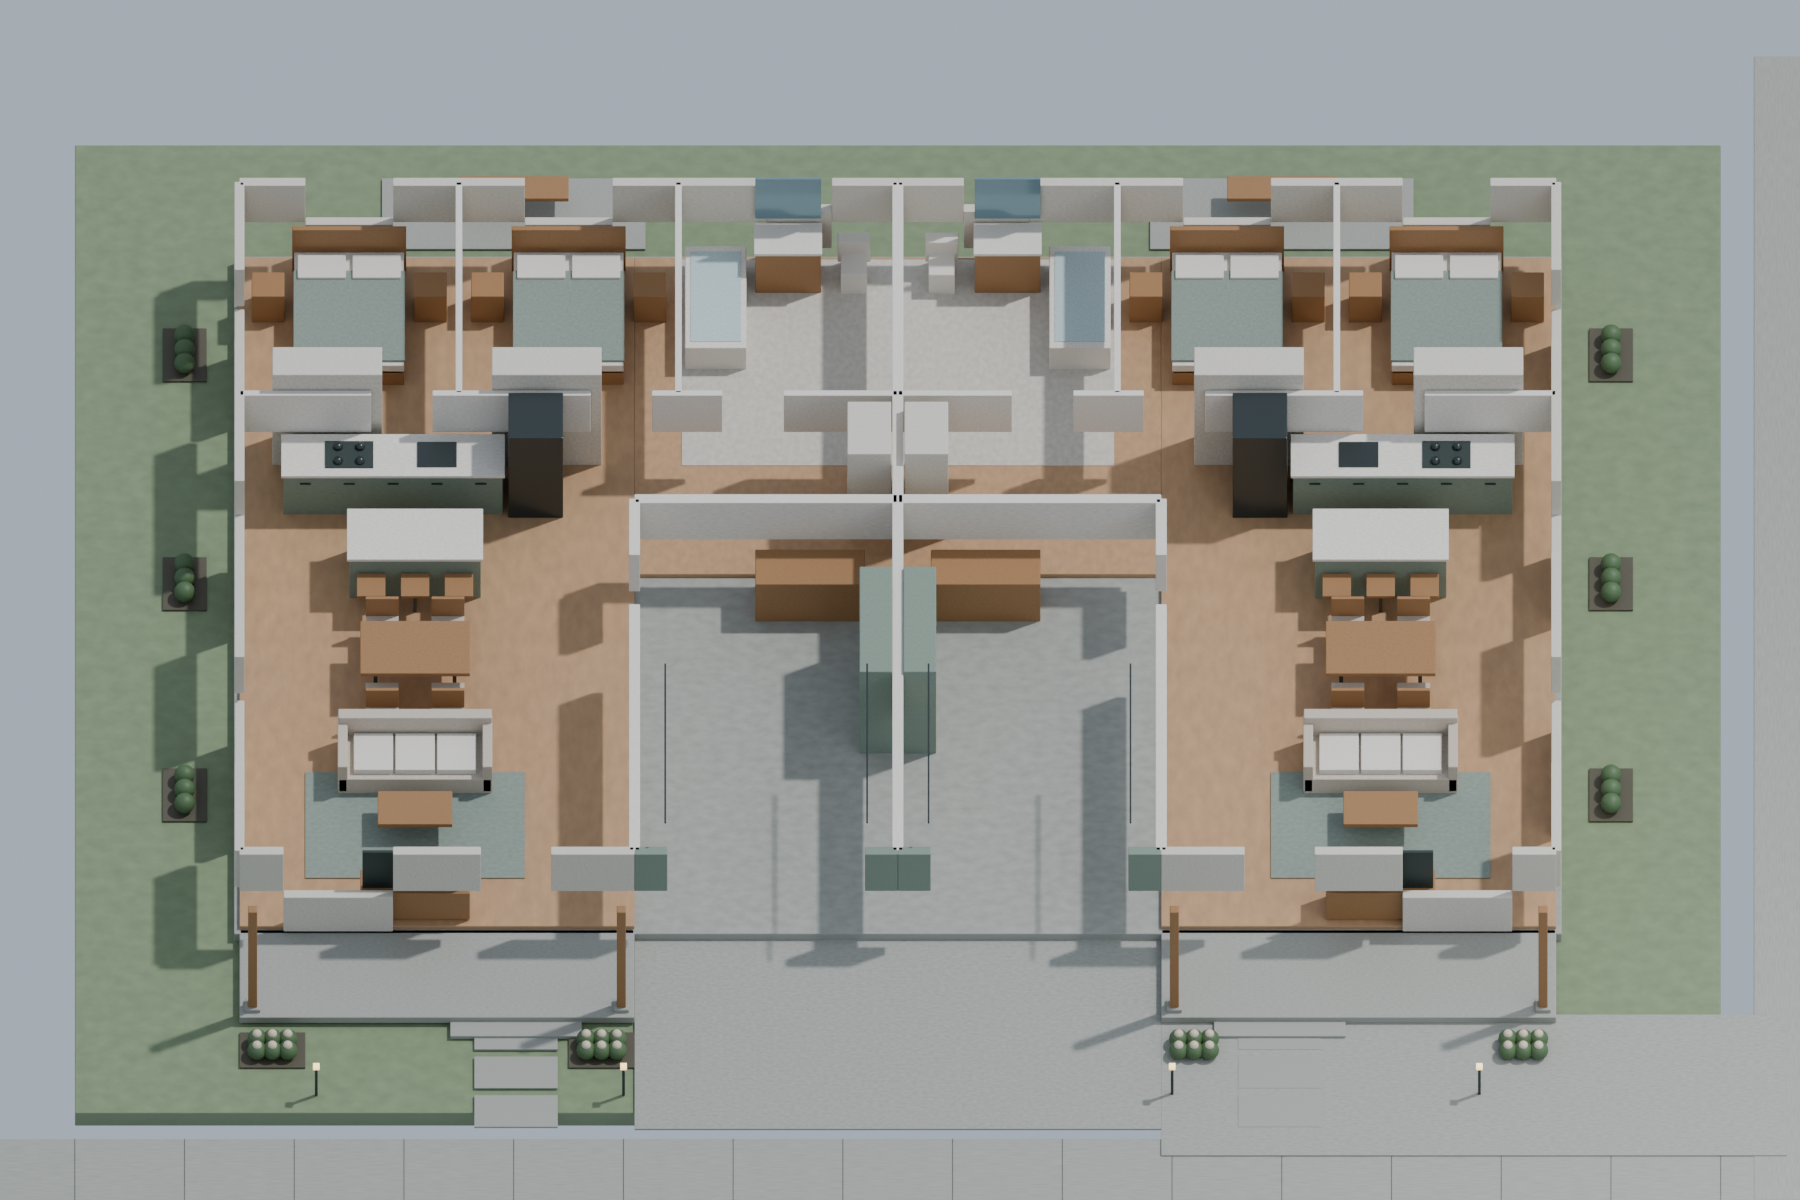
Two units · two garages · four bedrooms total · two bathrooms total. The diagram follows the sketch’s overall dimensions; labeled room sizes are planning zones rather than finished clear dimensions.
Open full floor plan ↗Each home
An open living, dining and kitchen zone at the front, two rear bedroom zones, a rear bathroom and connecting hall. No upper floor and no internal stair.
30′ × 38′ per half
1,140 sf gross footprint, including a 240 sf garage. Approximately 900 sf gross enclosed home area per unit before wall deductions.
Two central garages
Two individual 12′ × 20′ garage zones sit side by side between the homes. Each has its own front garage door and a connection to its home. Garage separation, access and services need architectural coordination.
The two-unit plan:
what needs City review.
FEASIBILITY SCREEN · NOT A CITY APPROVALThe parcel is T-R1.
The City GIS query for parcel 142230900100000 returns Traditional Residential Single Unit. Its stated area is 0.095 acres. No zoning-overlay polygon was returned at the parcel center; separate historic and flood checks remain necessary.
Two principal homes need another path.
Table 32.02-19 limits T-R1 to one unit per parcel and per structure, excluding ADUs. The two independent principal-home scheme is not supported as of right by that table. This revision shows your requested two-unit arrangement. Whether one unit can qualify as an attached ADU, or a different approval is needed, remains unresolved.
An ADU has a clear framework.
Section 32.03.04.C.1 allows a detached ADU, including a garage apartment. The floor-area limit is 1,000 sf or 50% of the primary residence’s gross floor area, whichever is greater. Each proposed home targets about 900 gross sf. Size alone does not establish ADU approval or compliance for this connected arrangement.
The full sketch needs more depth.
The mirrored sketch is approximately 60′ × 38′. On the 75′ × 55′ concept rectangle, a 15′ front and 10′ rear setback leave only 30′ of depth. This 8′ difference is unresolved; porch and eaves also need review. Confirm legal frontage, access, side setbacks and a revised footprint with the City.